Quick answer: A building inspection sample report is a de-identified copy of a real report that an inspection company publishes so you can view the structure before you book. Read any sample report in this order: property details, scope and limitations, summary of significant items, then the area-by-area findings. Judge it on how clearly it separates a major defect from a minor one, and on whether the photos let you find the fault yourself.

Table of Contents
Most people meet their first building inspection report on the worst possible day. The contract is drafted, the agent wants an answer, and a 40-page PDF has just landed in the inbox. They scroll to the summary, see “major defect”, and freeze.
A sample report solves that. You read one before you are under pressure, when nothing is riding on it. You learn the language, work out where the important pages sit, and understand how the document is structured well before a property purchase depends on it.
This guide walks through what a building inspection sample report contains, what separates a comprehensive one from a thin one, and which Australian Standards and Victorian regulations sit behind every line of it.
Key Takeaways:
- A sample inspection report shows you format and quality. It cannot tell you anything about the house you are buying.
- AS 4349.1-2007 defines a major defect by consequence rather than by cost. A $400 repair can still be a major defect.
- The scope and limitations page carries more weight than the summary. Anything the inspector could not access has not been cleared; it has only been left unassessed.
- A building inspection and a pest inspection are two reports written to two different standards. Silence on termites is not a clean result.
- Geelong and Melbourne properties are subject to different regulations, from termite risk area designation to combustible cladding registers.
- Around a third of Australian buyers skip the inspection altogether, and 61% later found problems they did not know about.
What a Building Inspection Sample Report Is
A sample report is a completed inspection on a real house, with the address, owner and inspector details stripped out. Most inspection companies publish two or three on a download page. Some publish a dozen covering every inspection type they offer.
They exist because the product is invisible before you buy it. You cannot judge a report you have not seen, and the gap between a comprehensive report and a template with three photos in it is enormous. Publishing samples is how a company shows the difference rather than claiming it, which is also why star reviews tell you less here than a single downloadable page of the actual work.
What a sample building inspection report gives you:
- The document structure, so you know which page answers which question
- The language the inspector uses, and whether it is written for clients or for another builder
- The photo standard, including whether faults are photographed close up or from the doorway
- The level of detail in the recommendations, and how much work goes into explaining each one
- A realistic sense of length for that inspection type
What it cannot give you is any information about your property. A sample is a writing sample. Treat it as evidence about the company, never as evidence about a house.
What to Check When You Download a Sample Inspection Report
Most buyers skim a sample and form a vague impression. Six checks turn that into a real assessment.
- Does it name the standard, including the year? A report prepared under AS 4349.1-2007 should say so on the cover or in the scope. A report that never names its standard has not committed to one.
- Is the limitations section specific or generic? Generic limitations are boilerplate. Specific limitations read like “roof space accessed via hallway manhole, inspection restricted to within 2 m of access point due to low truss clearance”. The second tells you the inspector was actually up there.
- Can you locate a defect from the photo alone? Pick any finding with a photo. Could you walk into that house and point at it? If the photo is a wide shot of a room, the answer is no, and neither you nor your builder can price the repair from it.
- Are major and minor defects clearly separated? The two categories should be visually distinct and defined somewhere in the document. A report listing 60 issues in a single flat sequence has pushed the triage work back onto you. Clear separation makes every later decision easier.
- Do the recommendations say what to do next? “Further investigation recommended” is weak. “Refer to a licensed plumber to assess the shower waste connection prior to settlement” is actionable.
- Does the sample match the inspection type you need? A pre-purchase sample tells you nothing about how the company writes a pre-plaster or handover report. Ask for the sample that matches your job.
The Standards and Regulations Behind Every Building Inspection Report
Your report is the output of several documents working together. Inspectors do not invent criteria. They apply them. Which criteria apply depends entirely on the inspection type you booked, which is why two reports can describe the same wall, reach different conclusions, and both be correct. A pre-purchase report assesses condition against age. A construction-stage report on a new property assesses compliance with plans and codes.
Timing is the part people get wrong. A pre-plaster inspection looks at framing, bracing, plumbing and electrical rough-in before any of it disappears behind plasterboard. Once the walls are lined, that report can never be written again, so the building inspection stages are worth mapping against your build contract before the frame goes up.
|
Inspection Type |
When You Book It |
Standards and Regulations It Is Measured Against |
|
Pre-purchase building inspection |
Before signing, or before auction day |
AS 4349.1-2007. Sets the scope, the required access, and the definitions of major defect, minor defect and safety hazards |
|
Building and pest inspection |
Same timing, combined scope |
AS 4349.1-2007 plus AS 4349.3-2010 for timber pests. Two standards, so two reports |
|
Construction stage, including pre-plaster |
During the build, before work is concealed |
NCC 2022 Volume Two, the approved plans, AS 2870 site classification for footings, and your building contract |
|
Handover and practical completion inspections, or PCI |
Before final payment to the builder on a new home |
The building contract and the Guide to Standards and Tolerances 2026, which defines how much variation is acceptable before workmanship counts as defective |
|
Dilapidation report |
Before neighbouring construction starts |
No compliance benchmark. It records existing condition as evidence for a later dispute |
|
Section 137B owner builder report |
Before an owner builder sells within six years and six months of completing the work |
Building Act 1993 (Vic), section 137B |
|
Pool and spa safety barrier |
Before a barrier compliance certificate is lodged with council |
Building Regulations 2018 (Vic), and the barrier standard in force at the pool’s construction date |
Two Victorian Acts sit underneath all of it. Section 8 of the Domestic Building Contracts Act 1995 implies warranties into every domestic building contract, including that work will be carried out in a proper and workmanlike manner, with suitable materials, and in accordance with the law. Section 134 of the Building Act 1993 then sets a 10-year limitation on bringing a building action, generally running from the date the occupancy permit is issued. Your report is a dated record, and that date can matter years later.
None of this is abstract on the day. These documents decide what inspectors look for in each accessible area, and in what order.
Sample Report Anatomy: What Each Section Tells You
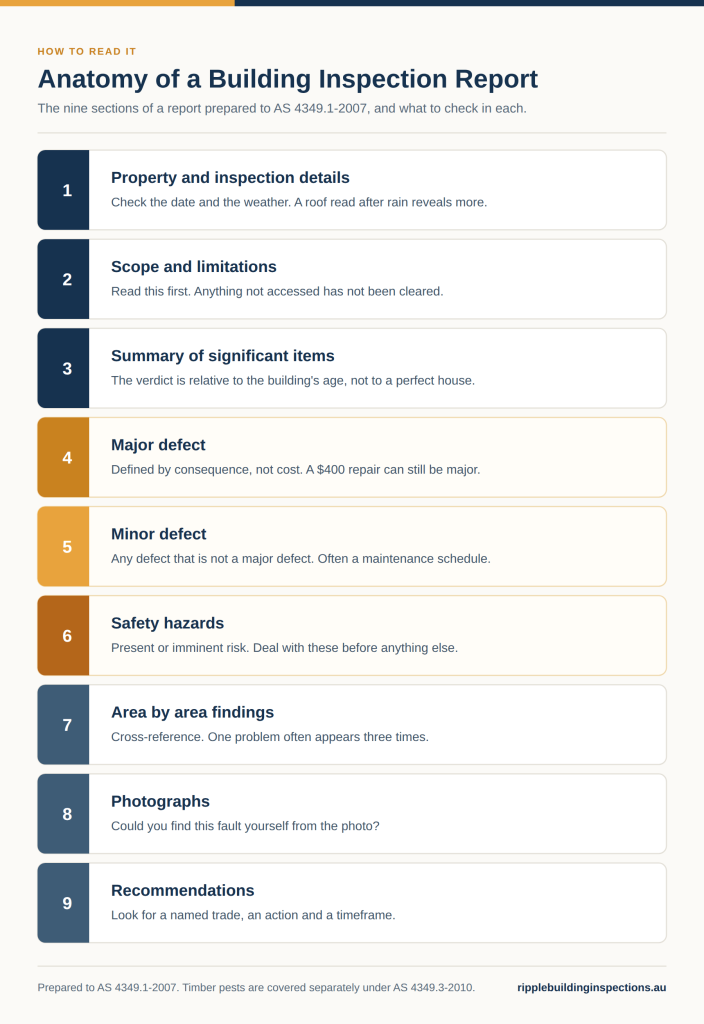
Every report prepared in accordance with AS 4349.1 follows roughly the same running order. Here is what each part is doing.
Property and Inspection Details
Address, date, time, weather on the day, who was present, and the inspector’s details. The weather line matters more than it looks. A roof inspected in the fourth week of a dry spell reveals less than one inspected two days after heavy rain. Note the date, because your report describes one property on one day, and note whether a person from the company was on site or whether the findings were written up at the office from someone else’s notes.
Scope and Limitations
This is the section almost everyone skips. It changes how you read everything else.
AS 4349.1 does not ask an inspector to see everything. It asks them to inspect accessible areas, defined as areas where sufficient, safe and reasonable access is available. The Standard puts numbers on that:
- A roof space counts as accessible with an access hole of at least 400 mm by 500 mm
- A subfloor or crawl space needs clearance of at least 600 mm by 600 mm
- Elevated areas count as accessible if a 3.6 m ladder reaches them
Treat every limitation as an open question, never as a clean result. A report that says the subfloor was inaccessible gives you no information about the subfloor.
The Standard also lists what an inspector need not examine at all:
- Footings and concealed damp-proof courses
- Electrical installations
- Concealed plumbing and gas fittings
- Health hazards such as asbestos and lead
- Timber pest activity
- Soil conditions and landscaping
Several of those are common sources of expensive surprises.
Summary of Significant Items
The summary distils what the inspector considers significant. AS 4349.1 requires it to cover every major defect, a general assessment of minor defects, any present or imminent serious safety hazards, the limitations encountered, and a conclusion comparing the property with similar buildings.
That last point gets missed constantly. A pre-purchase report is comparative. A 1960s weatherboard in fair condition for a 1960s weatherboard reads as reassuring even when the item list runs long. The summary is a verdict relative to the building’s age, not a statement that the house is problem-free.
The Area by Area Findings
The body walks the property in a set order. Roof exterior, roof space, exterior walls and site, subfloor, interior, wet areas. AS 4349.1 extends the inspection to the property within 30 metres of the building, which is why a leaning retaining wall at the back of a block shows up.
Three things to watch as you read.
- Repetition across areas. One damp reading in a bathroom is a concern. Damp in the bathroom, staining on the ceiling below, and rusted bearers in the subfloor underneath are the same problem told three times. Cross-referencing is what does the revealing, separating a cosmetic issue from a systemic one.
- Language of certainty. Inspectors choose words carefully. “Evidence of previous water ingress” means something happened. “Possible water ingress” means they saw a sign and cannot confirm the cause. “Active leak” means it is happening now.
- Referrals. A recommendation to engage a structural engineer, licensed electrician or plumber is the Standard working as intended. Those areas sit outside a visual inspection.
Wet areas deserve slower reading than the rest. A stain on a ceiling rarely forms beneath the point where water is actually entering, which is why inspectors look for bathroom leaks from the subfloor and the room below, as well as from inside the shower.
Photographs
Hundreds of photos are not the goal. Photos that let you find and price the fault are. A strong report shoots the defect close up, includes one context shot showing where it sits, and captions both back to the written finding.
Recommendations
Good recommendations name the trade, the action and the timing, giving you something a tradesperson can quote from. Vague ones name none of the three. This is the section your builder or conveyancer will read first, so it deserves your attention before you make any decisions.
Major Defect, Minor Defect and Safety Hazards
The same defect carries three very different price tags depending on when you identify defects.
- Found at frame stage, an overcut stud is a phone call. Your builder installs a stud brace or replaces the member. You pay nothing. The build continues.
- Found at handover, that same defect is invisible. It shows up later as a cracked cornice or a sticking door, and by then it is buried behind plaster, insulation and paint. Now you are paying for investigation before anyone even quotes the fix.
- Found in year three, you are managing a dispute. You are proving the defect existed at the time of construction, and you are relying on your builder still being in business. That last part is not guaranteed.ASIC recorded 2,975 construction companies entering external administration in 2023-24, which was 27% of all external administrations in the country and more than any other industry.
Victoria’s dispute system carries the overflow. The Auditor-General’s report shows that Domestic Building Dispute Resolution Victoria averaged 5,780 cases per financial year between 2017 and 2023.
Major defects are the ones that follow you. The cheapest defect is the one found while it is still exposed. A builder’s warranty inspection before your warranty period closes is your last inexpensive opportunity.
What a Usable Independent Inspection Report Should Contain
This is the definition that trips up nearly everyone.
Under AS 4349.1-2007, a major defect is a defect of sufficient magnitude where rectification has to be carried out in order to avoid unsafe conditions, loss of utility, or further deterioration. A minor defect is simply a defect other than a major defect. A serious safety hazard is reported separately and covers anything that presents a present or imminent risk.
Notice what is missing. Money. The classification measures consequence, not cost. A major defect can be a $400 repair that stops water entering a wall cavity. A minor defect can be a $9,000 kitchen you dislike.
It also helps to know which defects matter most in practice. The NSW Building Commission surveyed strata buildings in 2023 and found that 53% had experienced a serious defect on common property. Waterproofing led at 42%, ahead of fire safety systems at 24%. Different building class, same lesson. Water is the defect type that most reliably becomes a structural problem when it is left alone.
So the triage question is not “which item is biggest”. It is which item involves water, structure or safety, and whether it is getting worse.
What "Within Tolerance" Means for Building Defects in Victoria
Not every imperfection is a defect. Building work is allowed a degree of variation, and in Victoria that variation is measured against the Guide to Standards and Tolerances, published by the Building and Plumbing Commission. The Victorian Building Authority now trades under that name.
The Guide to Standards and Tolerances 2026 took effect on 1 August 2026, replacing a 2015 edition that had stood for more than a decade. The BPC describes it as a benchmark that supports decisions when legislation is silent or lacks clarity, covering matters such as acceptable wall straightness and minor concrete cracking within specified limits. The BPC also uses it as a reference point in its free domestic building dispute resolution service.
Two practical points. If your report calls something “within acceptable tolerance”, the inspector has measured it against a published benchmark rather than an opinion, and you can ask which clause. And if you are reading a report on recent building work, check which edition applies, because the wording in 2015 and 2026 is not identical.
Why a Building Inspection and Pest Inspection Are Two Reports
AS 4349.1 explicitly excludes timber pest activity. If your building report does not mention termites, the question was never asked.
Timber pests fall under AS 4349.3-2010, a separate standard that covers termites, wood borers, and fungal decay. It also covers conducive conditions, meaning the things that invite pests in:
- Poor subfloor ventilation
- Timber stored against the house
- Garden beds built up over weep holes
- Leaking taps and persistently damp subfloors
AS 3660.2 covers inspection of termite management systems in existing buildings. CSIRO notes Australia has more than 350 termite species, of which around 20 cause significant damage to structures, and that risk generally rises the further north you go. Lower risk is no risk, and most home insurance policies exclude termite damage.
A combined building and pest inspection delivers two documents, each written to a different standard. Expect two reports, not one longer one.
Victorian Rules That Change What a Geelong Report Must Cover
Geelong properties are subject to regulations that do not apply uniformly across the state. Four are worth knowing before you read a report here.
- Greater Geelong is a partially designated termite risk area. Regulation 150 of the Building Regulations 2018 (Vic) designates municipal districts where AS 3660.1 termite management applies to new building work. Greater Geelong is listed as a partial designation, meaning the requirement bites in some parts of the municipality and not others. Practically, that means the pest exclusion in AS 4349.1 costs you more here than a blanket assumption of low southern risk would suggest.
- Coastal properties are in higher-corrosivity zones. AS 4312 maps atmospheric corrosivity across Australia. Within roughly 200 metres of breaking surf the classification reaches C5, from 200 metres to a kilometre it sits at C4, and it remains C3 for up to 10 kilometres inland. Barwon Heads, Torquay and Anglesea all sit inside those bands. NCC 2022 sets durability requirements for fixings and connectors accordingly. A coastal report that never mentions roof screws, brackets, flashings or balustrade fixings has skipped the components that fail first.
- Parts of the Surf Coast are designated bushfire prone. Anglesea, Aireys Inlet and surrounding areas fall within mapped bushfire prone areas, which triggers a Bushfire Attack Level assessment under AS 3959 at permit stage. If you are buying an existing house there, the BAL level that applied at construction determines what the building is meant to be made of. Check that against what the report describes. Local knowledge does real work here, because two houses on the same street can sit at different levels.
- Former industrial land is subject to an Environmental Audit Overlay. Parts of Corio and Norlane sit on land with industrial history. Where an Environmental Audit Overlay applies, a planning permit for a sensitive use can require an environmental audit under EPA requirements. A building inspection does not assess soil contamination, so this is a question for your conveyancer, not your inspector. Knowing which question belongs to which person saves weeks.
Reactive clay also runs through the Armstrong Creek, Lara and Curlewis growth corridor. AS 2870 classifies sites by expected surface movement, from Class A at almost none through to Class E above 75 mm. Ask for the soil report alongside your inspection report. Cracking that looks alarming on a Class H2 site can be entirely predictable.
Between the older stock, the coast and the clay, building inspections in Geelong tend to produce longer limitations sections than metropolitan reports of the same length.
Victorian Rules That Change What a Melbourne Report Must Cover
Melbourne adds a different set of regulatory hooks, and several of them concentrate in the inner city.
- Combustible cladding sits on a state register. Following the Victorian Cladding Taskforce, the state established a rectification program for Class 2 residential buildings with combustible cladding. More than 1,600 buildings have received support through that program, with the affected stock concentrated in inner Melbourne. A pre-purchase building inspection does not include an audit of cladding. If you are buying an apartment, the checks belong elsewhere: thestate cladding safety program, the owners corporation records, the AGM minutes and any special levy already struck. Rectifica tion levies on affected buildings have run well into five figures per apartment.
- Overland flow is mapped through the Special Building Overlay. Melbourne Water administers flood-related overlays across metropolitan Melbourne, and a Special Building Overlay marks land subject to overland stormwater flow. It affects what can be built and how. A building report describes drainage you can see. The overlay tells you what the planning scheme already knows about the site.
- Heritage Overlays constrain how defects can be fixed. Across the inner suburbs, a Heritage Overlay can dictate materials and finishes on external rectification work. A defect that is cheap to fix in Cranbourne can require a planning permit and a matched material in Fitzroy.
- Outer-fringe suburbs are designated as bushfire-prone. Properties around the Dandenong Ranges, Yarra Valley, and parts of Nillumbik and Cardinia trigger an AS 3959 BAL assessment at the permit stage, the same as the Surf Coast.
- Growth corridors sit on highly reactive soil. Werribee, Tarneit, Cranbourne and Berwick regularly classify at H1 or H2 under AS 2870, meaning expected surface movement between 40 mm and 75 mm. Footing design is meant to account for that. On newer properties in these areas, articulation joints, brickwork cracking patterns, and door and window operation are the findings that reveal whether the design is coping.
The practical consequence is that building inspections in Melbourne often require a planning check to run alongside them, because the overlay on the title can matter more than anything visible on the walls.
Owner Builder Defect Reports Under Section 137B
If you are buying a house where the owner did the building work themselves, one report is not optional.
Section 137B of the Building Act 1993 (Vic) requires an owner builder selling within six years and six months of completing the work to obtain a defects inspection report from an independent registered building practitioner. That report attaches to the section 32 vendor statement. Where the work exceeded the relevant value threshold, domestic building insurance must also be in place.
Read it differently from a pre-purchase report. A section 137B report discloses defects in specific owner-completed work, so its scope is narrower, and its purpose is legal. It does not replace a pre-purchase inspection of the entire property, and many buyers assume otherwise.
Consumer Affairs Victoria makes a related point in its due diligence checklist. Ask the vendor whether owner-builder insurance or a builder’s warranty covers defects in work done to the property.
What to Do in the 72 Hours After You Receive Your Report
An ME Bank survey of 1,000 property owners found that around a third had not arranged a building and pest inspection, and 61% found problems after moving in. Reading your report properly moves that discovery to the week before settlement instead of the week after. Here is the sequence.
- Hour one. Build a three-column list. Open a blank page. Column one, every item the report calls a major defect or safety hazard. Column two, every item involving water. Column three, everything else. Column three is a maintenance schedule and does not need a decision this week.
- Hour two. Call the inspector. Ask three questions about the top column. Is this getting worse? What would you check next. What is the likely cost band? Most teams will talk you through it, and ten minutes on the phone with the person who was actually in the roof space beats an hour of re-reading.
- Day one. Send the report to two trades. Email the relevant pages, not the whole PDF, to a builder and to whichever specialist the recommendations name. Ask each to provide a written estimate on the column one items only. Two quotes is enough to establish a range.
- Day two. Send the numbers to your conveyancer. Not the report, the numbers. Your conveyancer reviews a figure and a description, then drafts a price-reduction request or a special condition based on them. “The report mentions damp” is not negotiable. “Two quotes at $8,400 and $9,100 to rectify shower waterproofing, quotes attached” is. Copy the agent only once your conveyancer has seen it.
- Day three. Decide, and watch the clock. In Victoria, a cooling-off period of three clear business days applies to most private sale contracts under the Sale of Land Act 1962. It does not apply at auction. If you are buying at auction, every step above must be completed before the day of the auction.
Three outcomes are reasonable at the end of it. Proceed as is. Proceed at a reduced price backed by quotes. Walk away. What is not reasonable is proceeding because the report felt long and you ran out of time to read it.
Book Your Building Inspection With Ripple
Read a sample report today, while nothing is riding on it. Check how the scope is written, whether the limitations are specific, and whether you could find a defect from the photo. Those three checks tell you most of what you need to know about the company behind it.
When you are ready, you can book a building inspection across Geelong and Melbourne, and talk through which inspection type fits your situation before anything is scheduled.
FAQs about Building Inspection Reports
Under AS 4349.1-2007 it must include the inspector’s details, the inspection date, the property address, prevailing conditions, all major defects, a general assessment of minor defects, any safety hazards, the limitations encountered, recommendations for specialist inspection, and a conclusion on overall condition.
Most companies deliver within 24 hours of the completed inspection, though how long on-site inspections take depends on the house’s size and age. Ask before you book, because on a private sale with a three-day cooling-off window, a report arriving on day three is close to useless.